

Inscription par: NTREIS / Listed By: Spencer Green, Century 21 Judge Fite Company - Contact: 469-621-0081
800 Spring Falls Drive McKinney, TX 75071
En vigueur (110 Jours)
485 000 $ (USD)

Description
MLS®:
21219233
21219233
Surface Terrain
6,142 PI. CA.
6,142 PI. CA.
Catégorie
Single-Family Home
Single-Family Home
Année de Construction
2015
2015
District scolaire
McKinney Isd
McKinney Isd
Ville
Collin County
Collin County
Listed By
Spencer Green, Century 21 Judge Fite Company, Contact: 469-621-0081
Source
NTREIS
Dernière vérification Juil 22 2026 à 4:04 AM GMT+0000
NTREIS
Dernière vérification Juil 22 2026 à 4:04 AM GMT+0000
Détails sur les salles de bains
- Salles de bains: 2
- Salle d’eau: 1
Caractéristiques Intérieures
- Disposal
- Dishwasher
- Microwave
- Gas Cooktop
- Open Floorplan
- Granite Counters
Quartier
- Trinity Falls Planning Unit 1 Ph 1B
Caractéristiques de la propriété
- Cheminée: 1
- Cheminée: Gas
Informations sur le condo
- Frais: $393
Caractéristiques extérieures
- Toit: Shingle
Informations sur les services publics
- Utilities: City Water, Electricity Connected
Informations sur les écoles
- Elementary School: Ruth and Harold Frazier
Garage
- Garage Faces Front
Stationnement
- Garage Faces Front
Étages
- 2
Surface Habitable
- 2,358 pi. ca.
Historique des prix des annonces
Date
Événement
Prix
% Variation en
$ (+/-)
Juin 11, 2026
Prix modifié
485 000 $
-3%
-15 000 $
Mai 05, 2026
Prix modifié
500 000 $
-4%
-20 000 $
Avr 07, 2026
Prix modifié
520 000 $
-5%
-25 000 $
Mar 26, 2026
Listé
545 000 $
-
-
Additional Information: Judge Fite Company | 469-621-0081
Lieu
Estimation du paiement mensuel du prêt hypothécaire
*Basé sur un taux d'intérêt fixe avec une durée de 30 ans, principal et intérêts uniquement
Prix de l'annonce
Acompte
%
Taux d'intérêt
%Les estimations du calculateur d'hypothèque sont fournies par C21 Judge Fite Company et sont destinées à un usage informatif uniquement. Vos paiements peuvent être supérieurs ou inférieurs et tous les prêts sont soumis à l'approbation du crédit.
Disclaimer: Copyright 2026 North Texas Real Estate Information System (NTREIS). All rights reserved. This information is deemed reliable, but not guaranteed. The information being provided is for consumers’ personal, non-commercial use and may not be used for any purpose other than to identify prospective properties consumers may be interested in purchasing. Data last updated 7/21/26 21:04



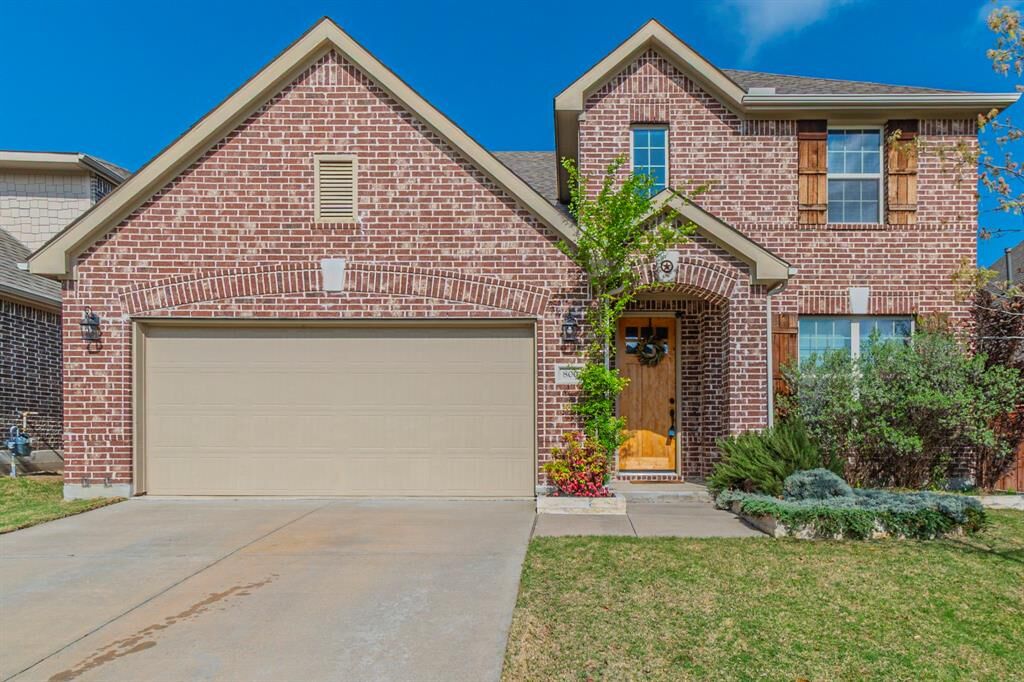
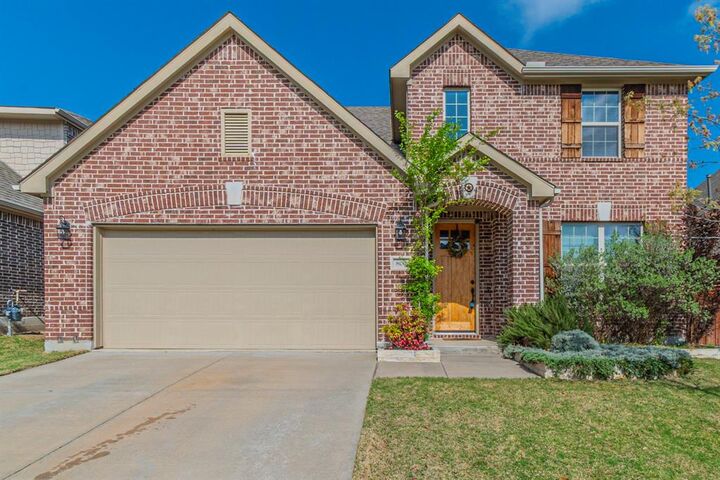
Welcome home to this beautiful, move-in-ready 3-bedroom, 2.5-bathroom home built in 2015, perfectly positioned on a quiet cul-de-sac in the highly desirable Trinity Falls community!
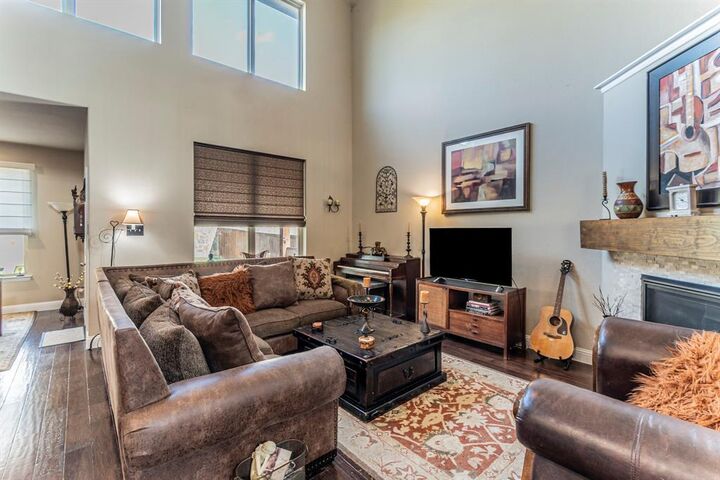
This home offers ultimate peace of mind including a brand-new roof and active warranties on all home appliances. Inside, enjoy a functional floor plan designed for effortless daily living and entertaining. Outside, relax in the generously sized backyard—ideal for kids, pets, or weekend get-togethers.
Unbeatable Community & Location Perks:
Top-Tier Schools: Zoned for excellent schools, with the neighborhood elementary school conveniently located right inside Trinity Falls!
Resort-Style Amenities: Enjoy multiple amenity centers, community parks, miles of scenic walking trails, and a top-rated disc golf course right in your backyard.
Prime Convenience: Just a short drive to local favorites like H-E-B and Buc-ee's, making daily errands and weekend road trips a breeze.
Sellers are motivated and ready to entertain reasonable offers. Schedule your showing today